Custom Design
Custom steel & multi material designs - Send us your design ideas & we will help bring them to life.
Whether you’re a home owner with an idea, a garden designer or carpenter looking to collaborate on projects. We are here to help.
We can manufacture your ideas using steel & multi materials. We can work from a simple sketch of your ideas or scaled drawings. Alternatively, feel free to message us with your thoughts & let us do work.
Projects
Generally speaking, no job is too small, anything from a shelving bracket to a larger -than-life sculpture. So, if you are unsure just send us a quick message on our contact form page.
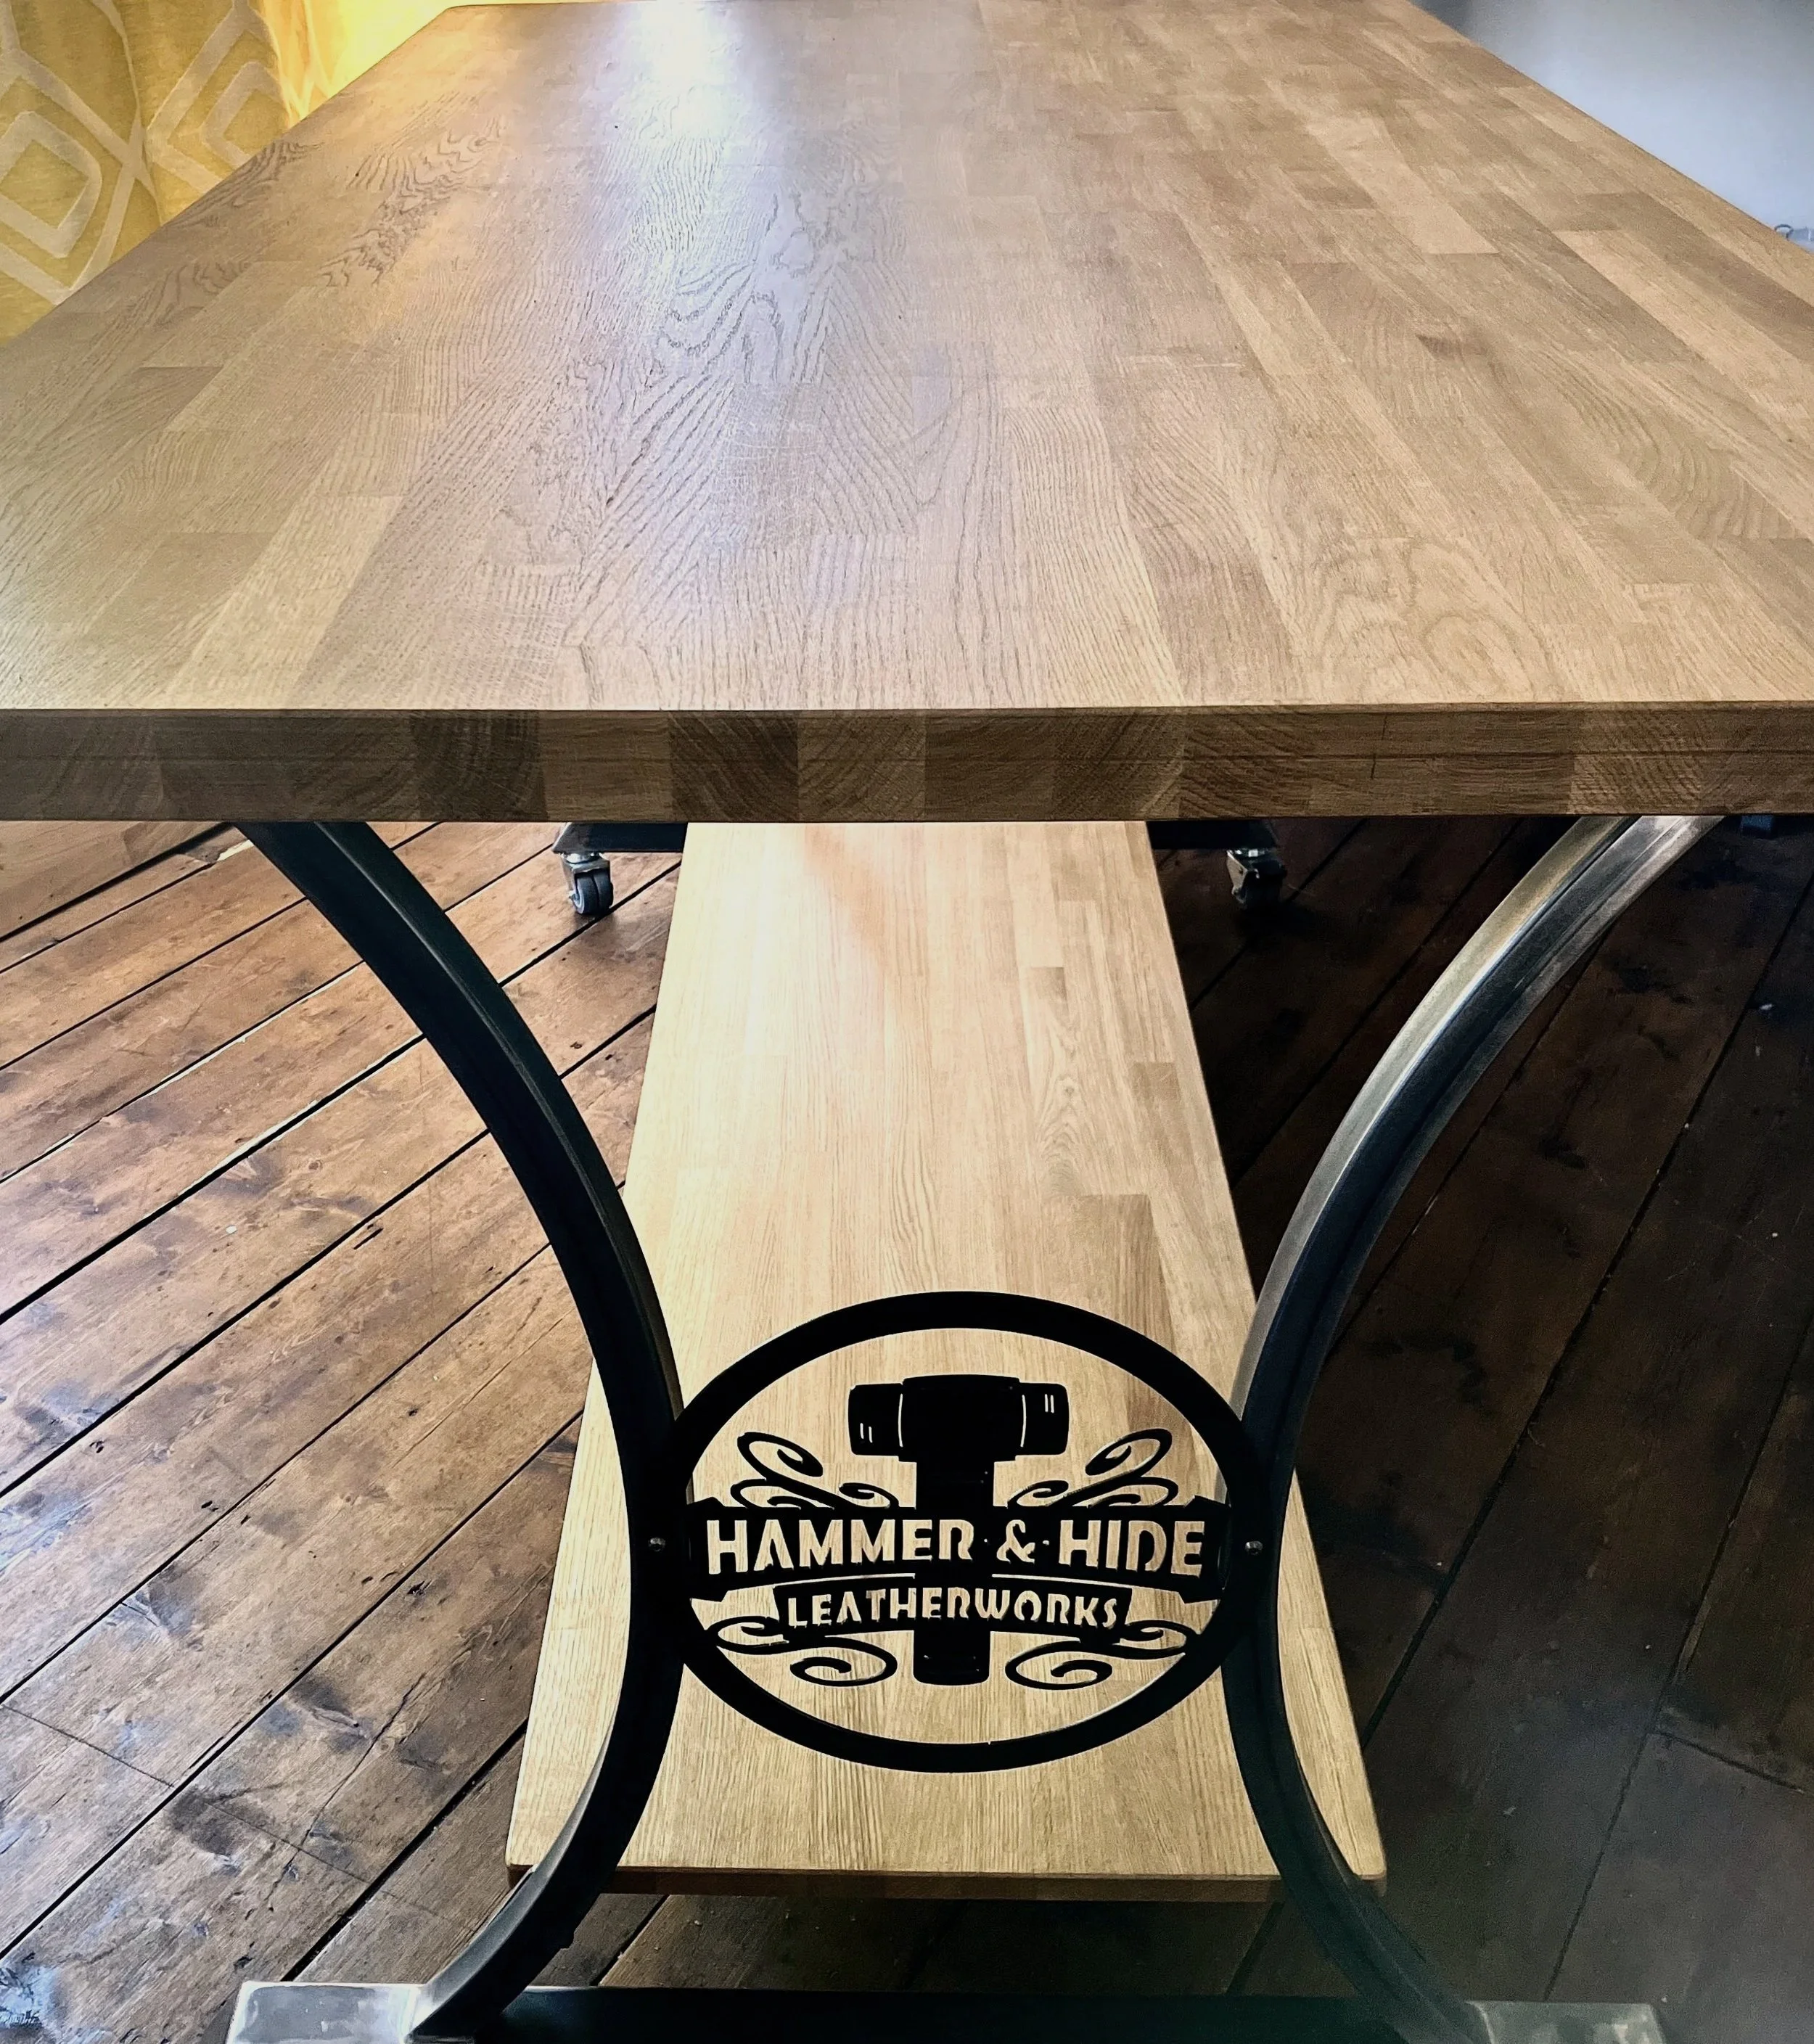
Leatherworking Table
This was a fun project. The table measured 1900mm long x 970mm and 980mm high.
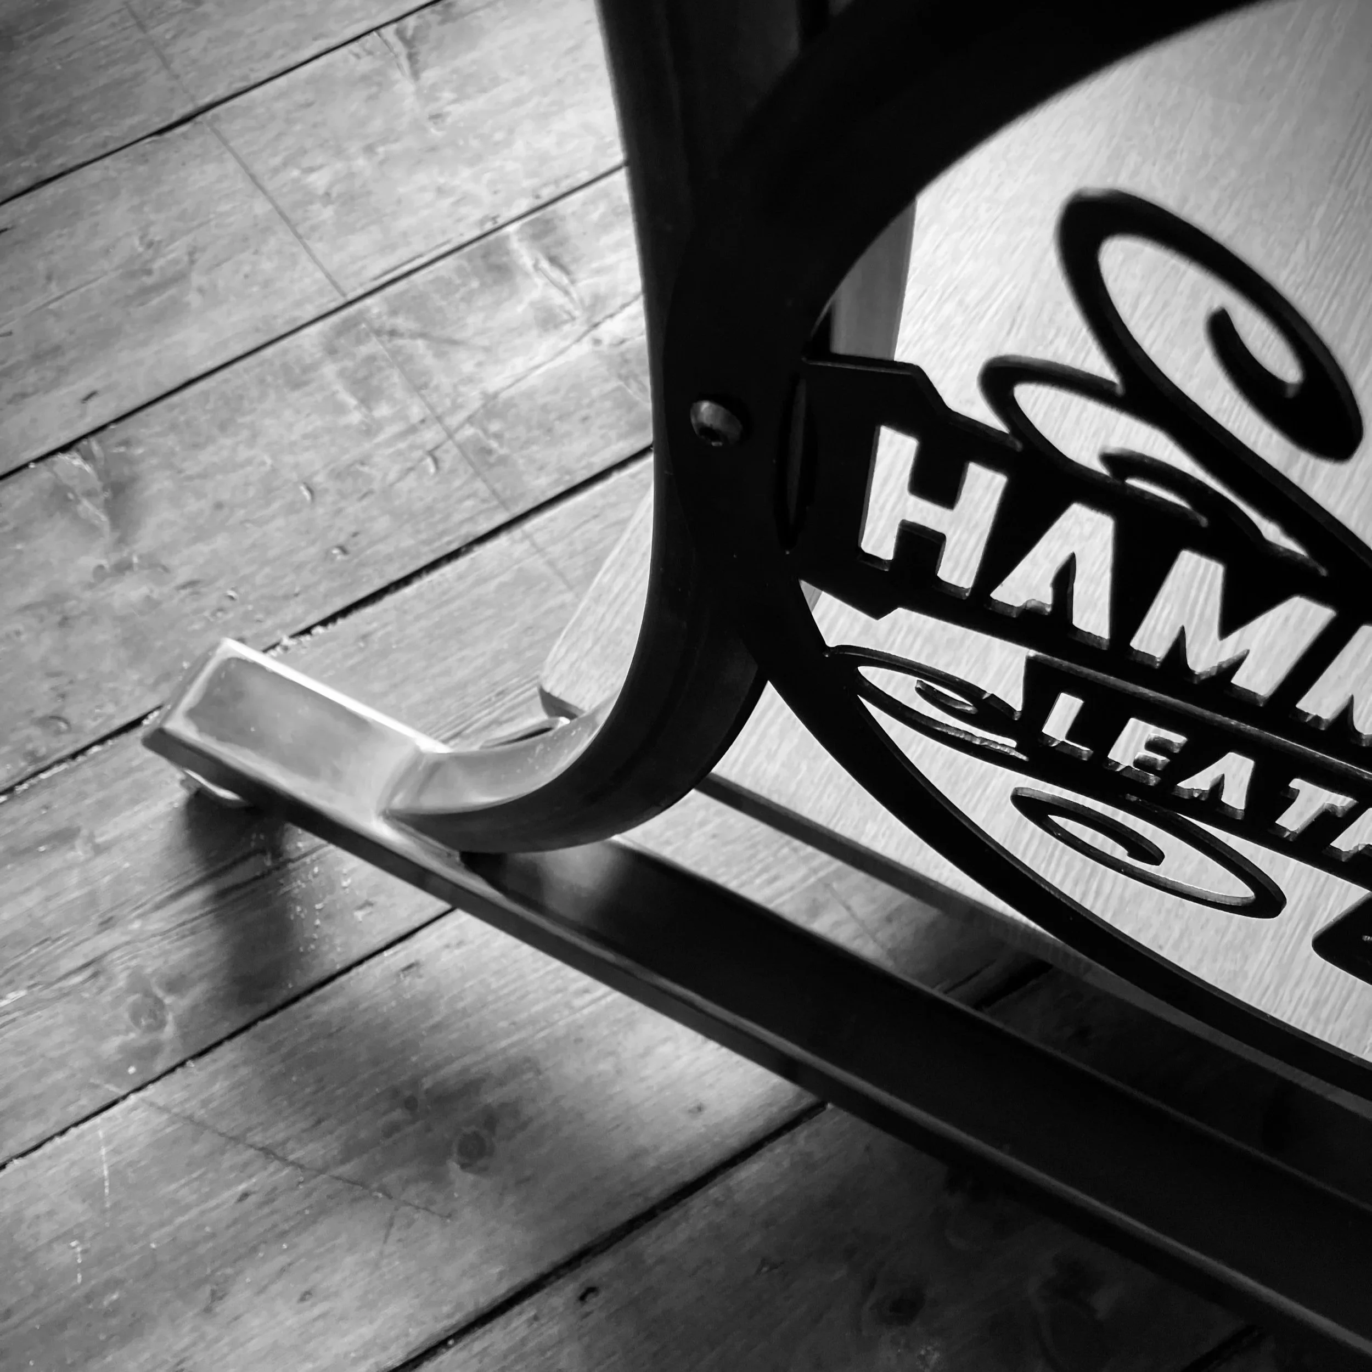
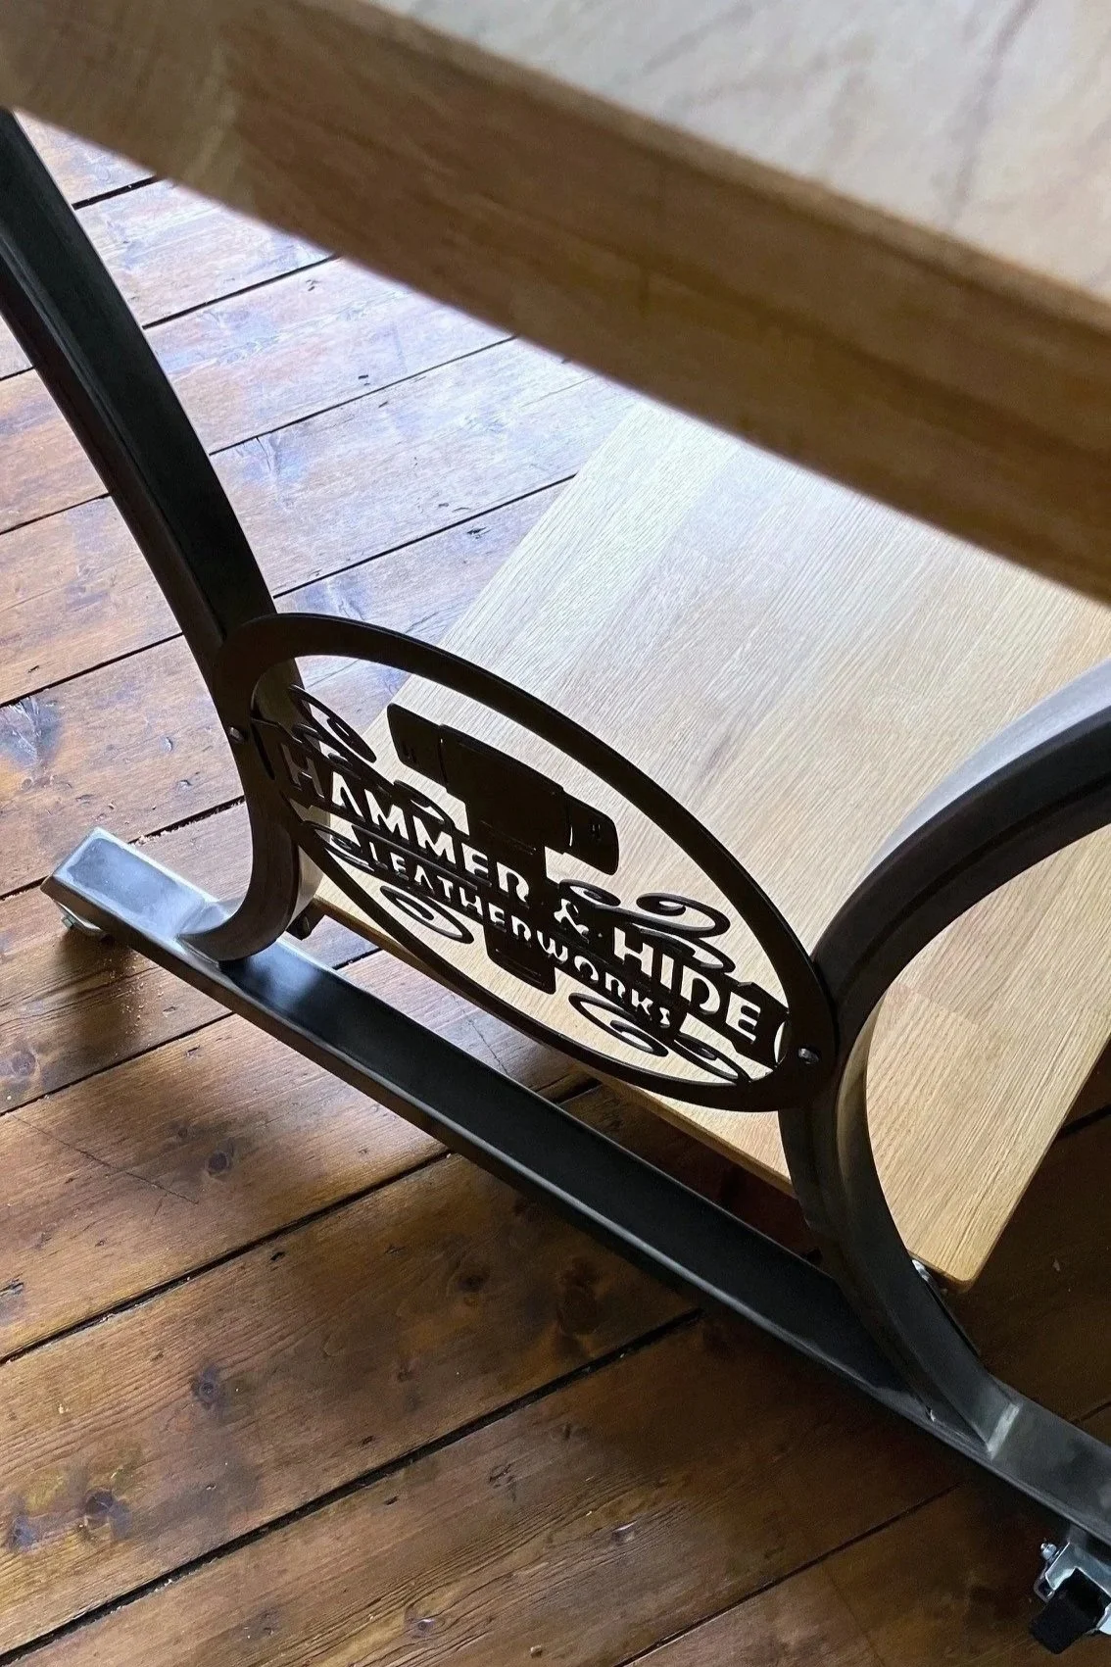
The brief was to design a heavy duty table, primarily to be used in a standing position (hence the height) which could withstand the frequent blows associated with hole punching & stitch punching during the leather goods crafting process. With this in mind, we used 40mm solid oak for the work surface to absorb and deaden the blows. This was then mounted on the legs using a neoprene interface to further reduce sound during use. The table structure itself was manufactured from heavy wall square section tubing, and designed in such a way to enable corner access of the work surface whilst reducing the chances of the clients knees colliding with the legs. The lower shelf was added both to extend storage possibilities, but primarily to enable the use of a sewing machine pedal whilst in a sitting position (clients measurement taken to allow for a perfect positioning) The included logos were designed and cut from 3mm steel using our plasma CNC, and finished by an antiquing and waxing process.
The Secret Garden
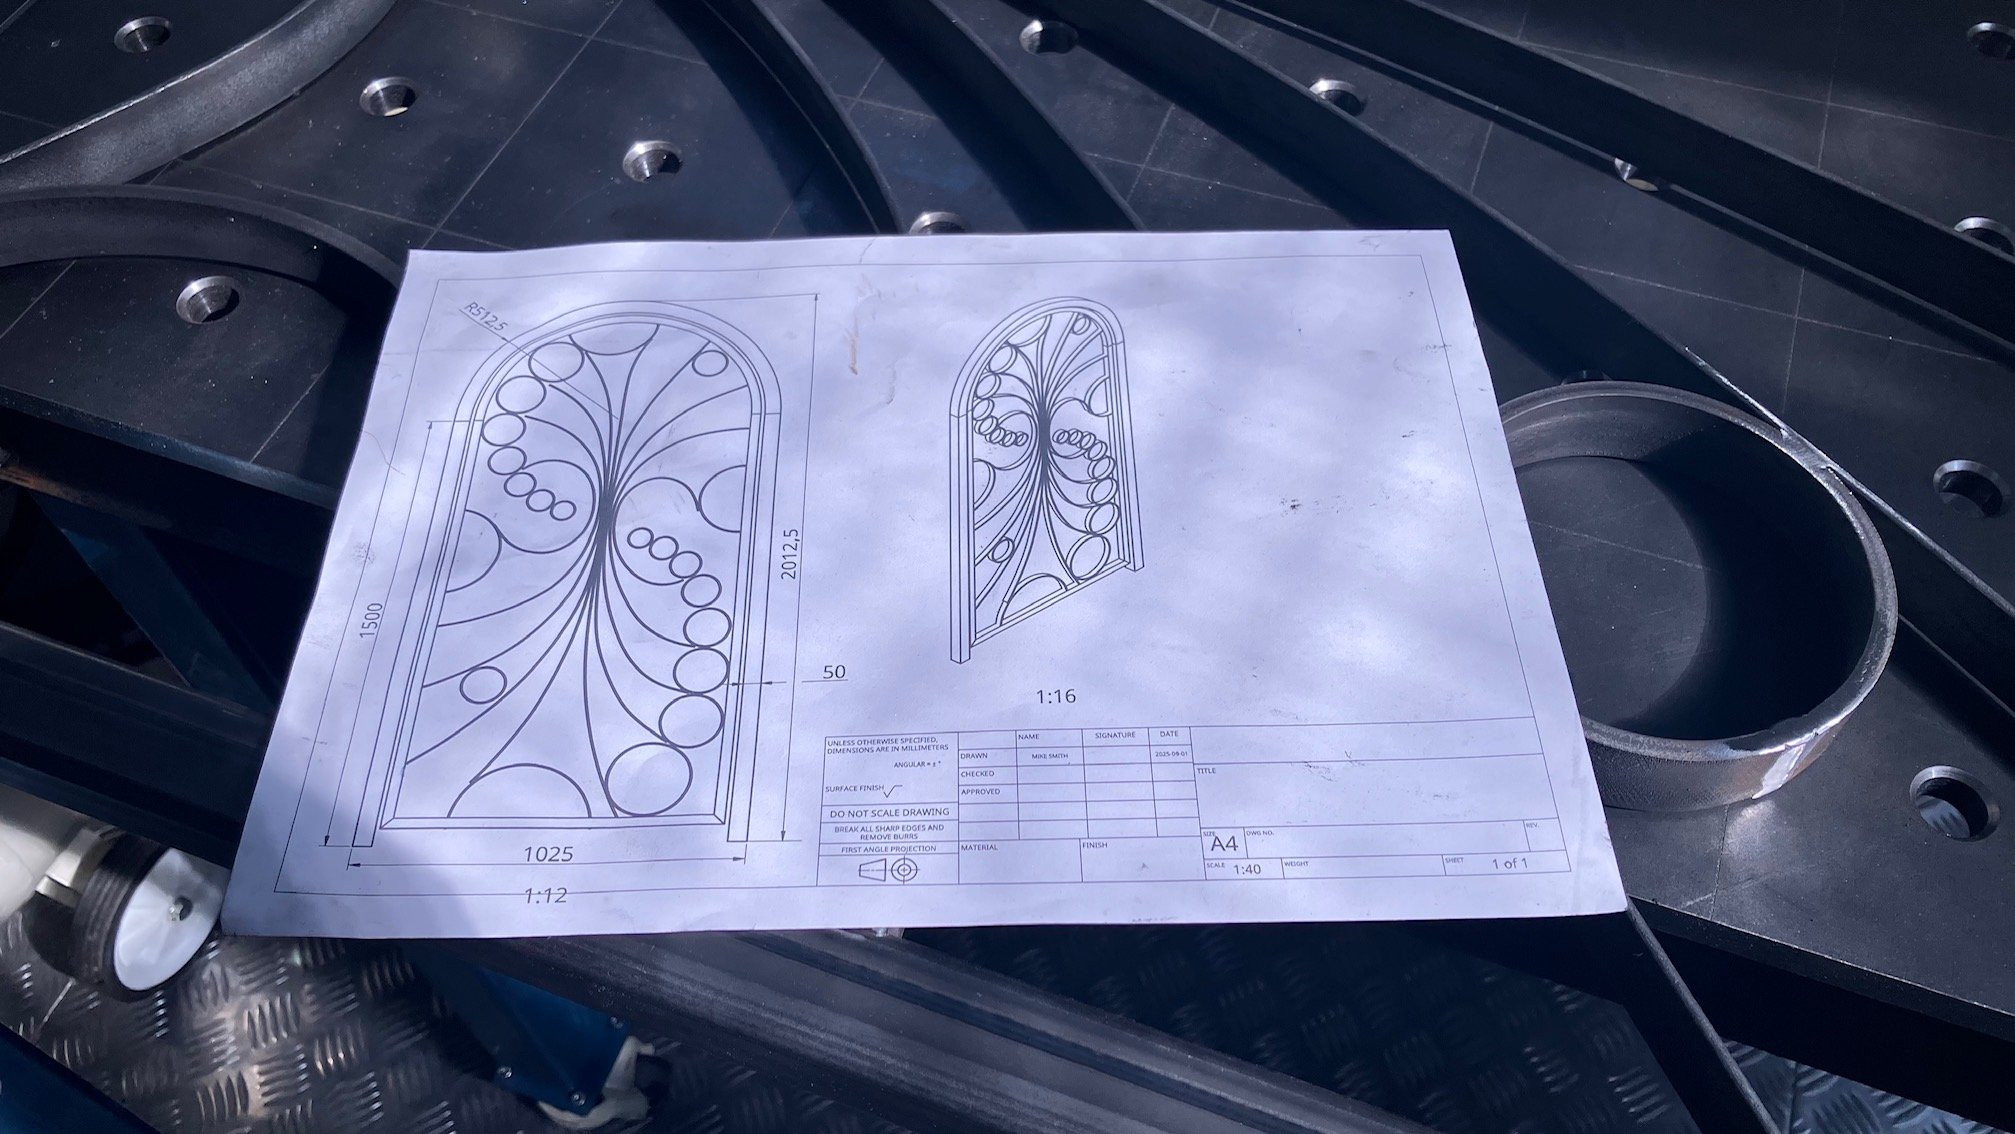
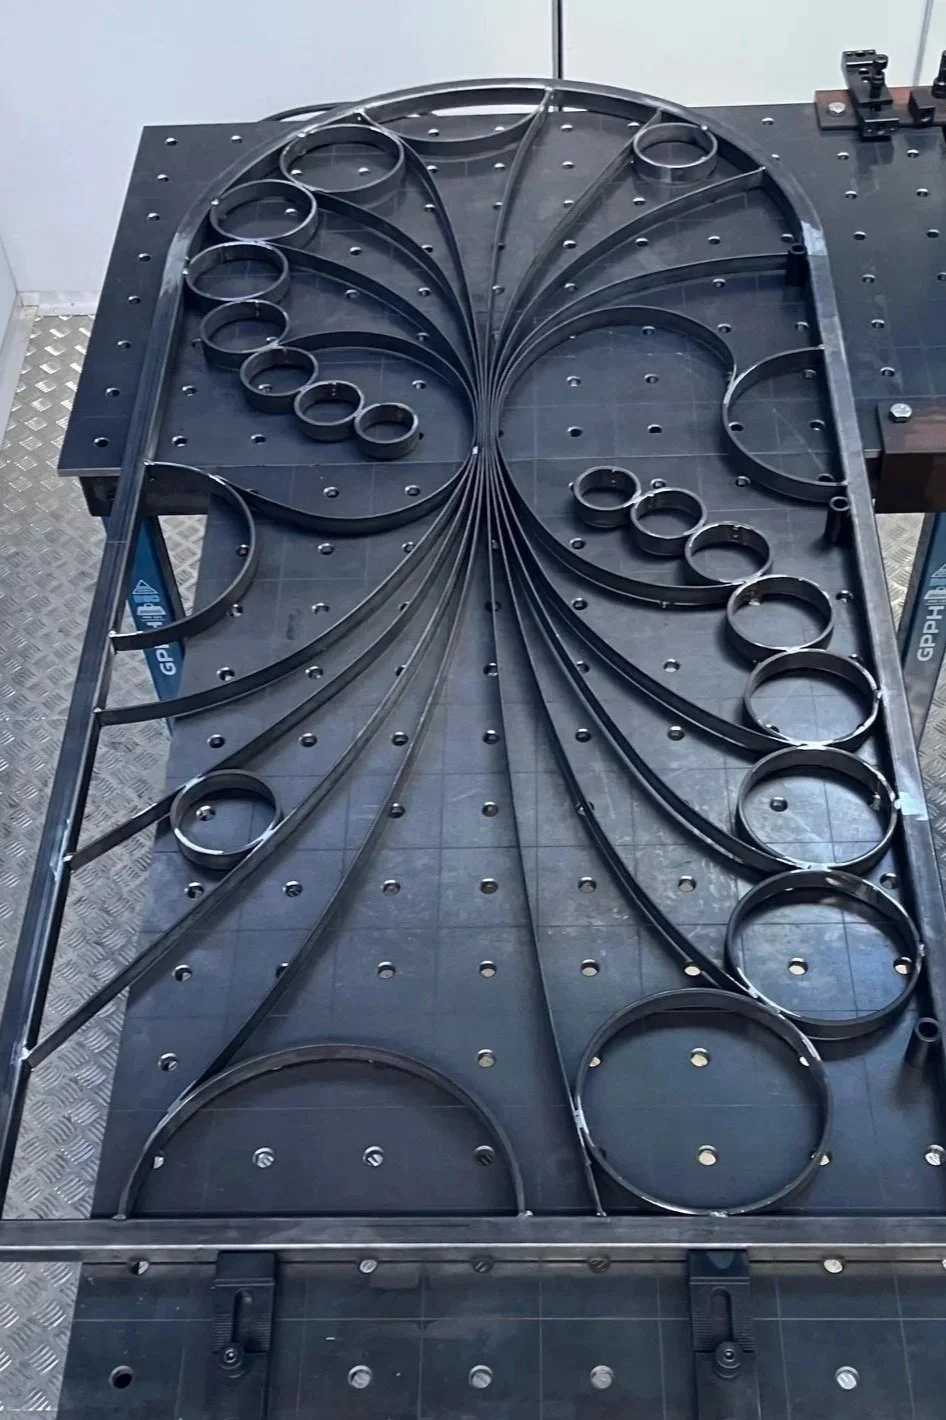
Bubble & Swirls Gate
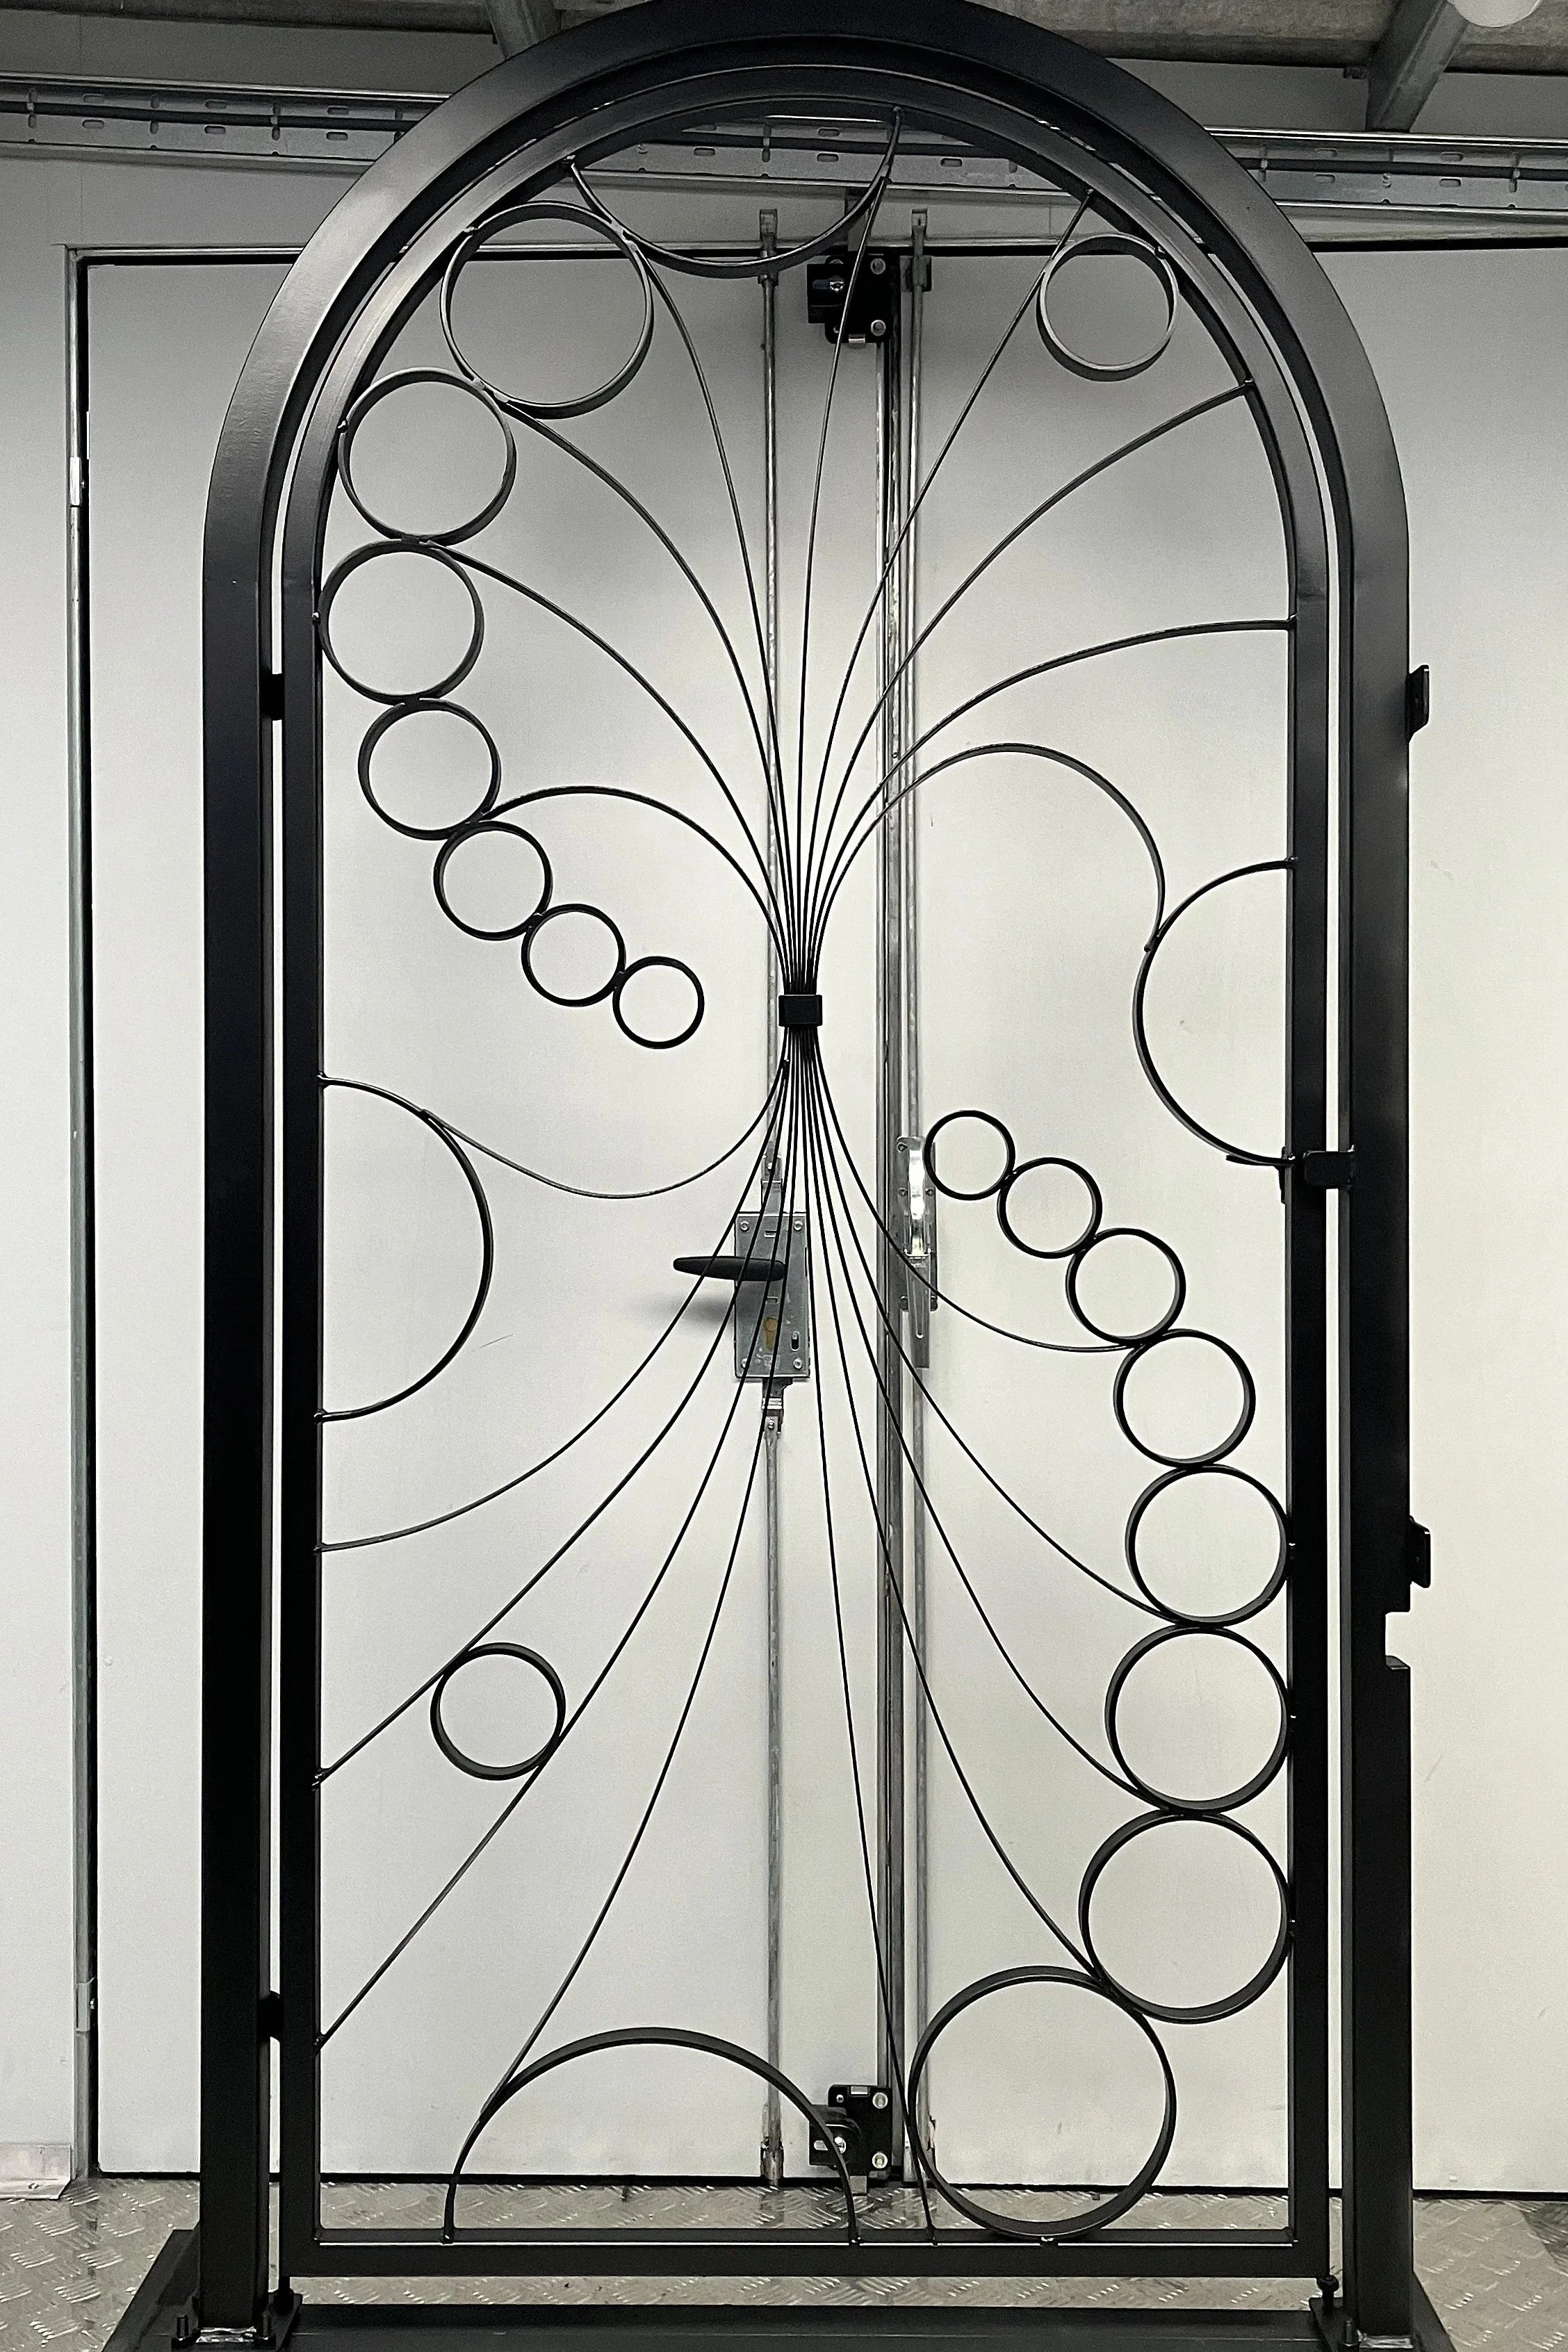
Inspiration brief “a gateway into another world” and best appreciated “contre jour”
Designed and manufactured in-house with free rein to come up with an idea.
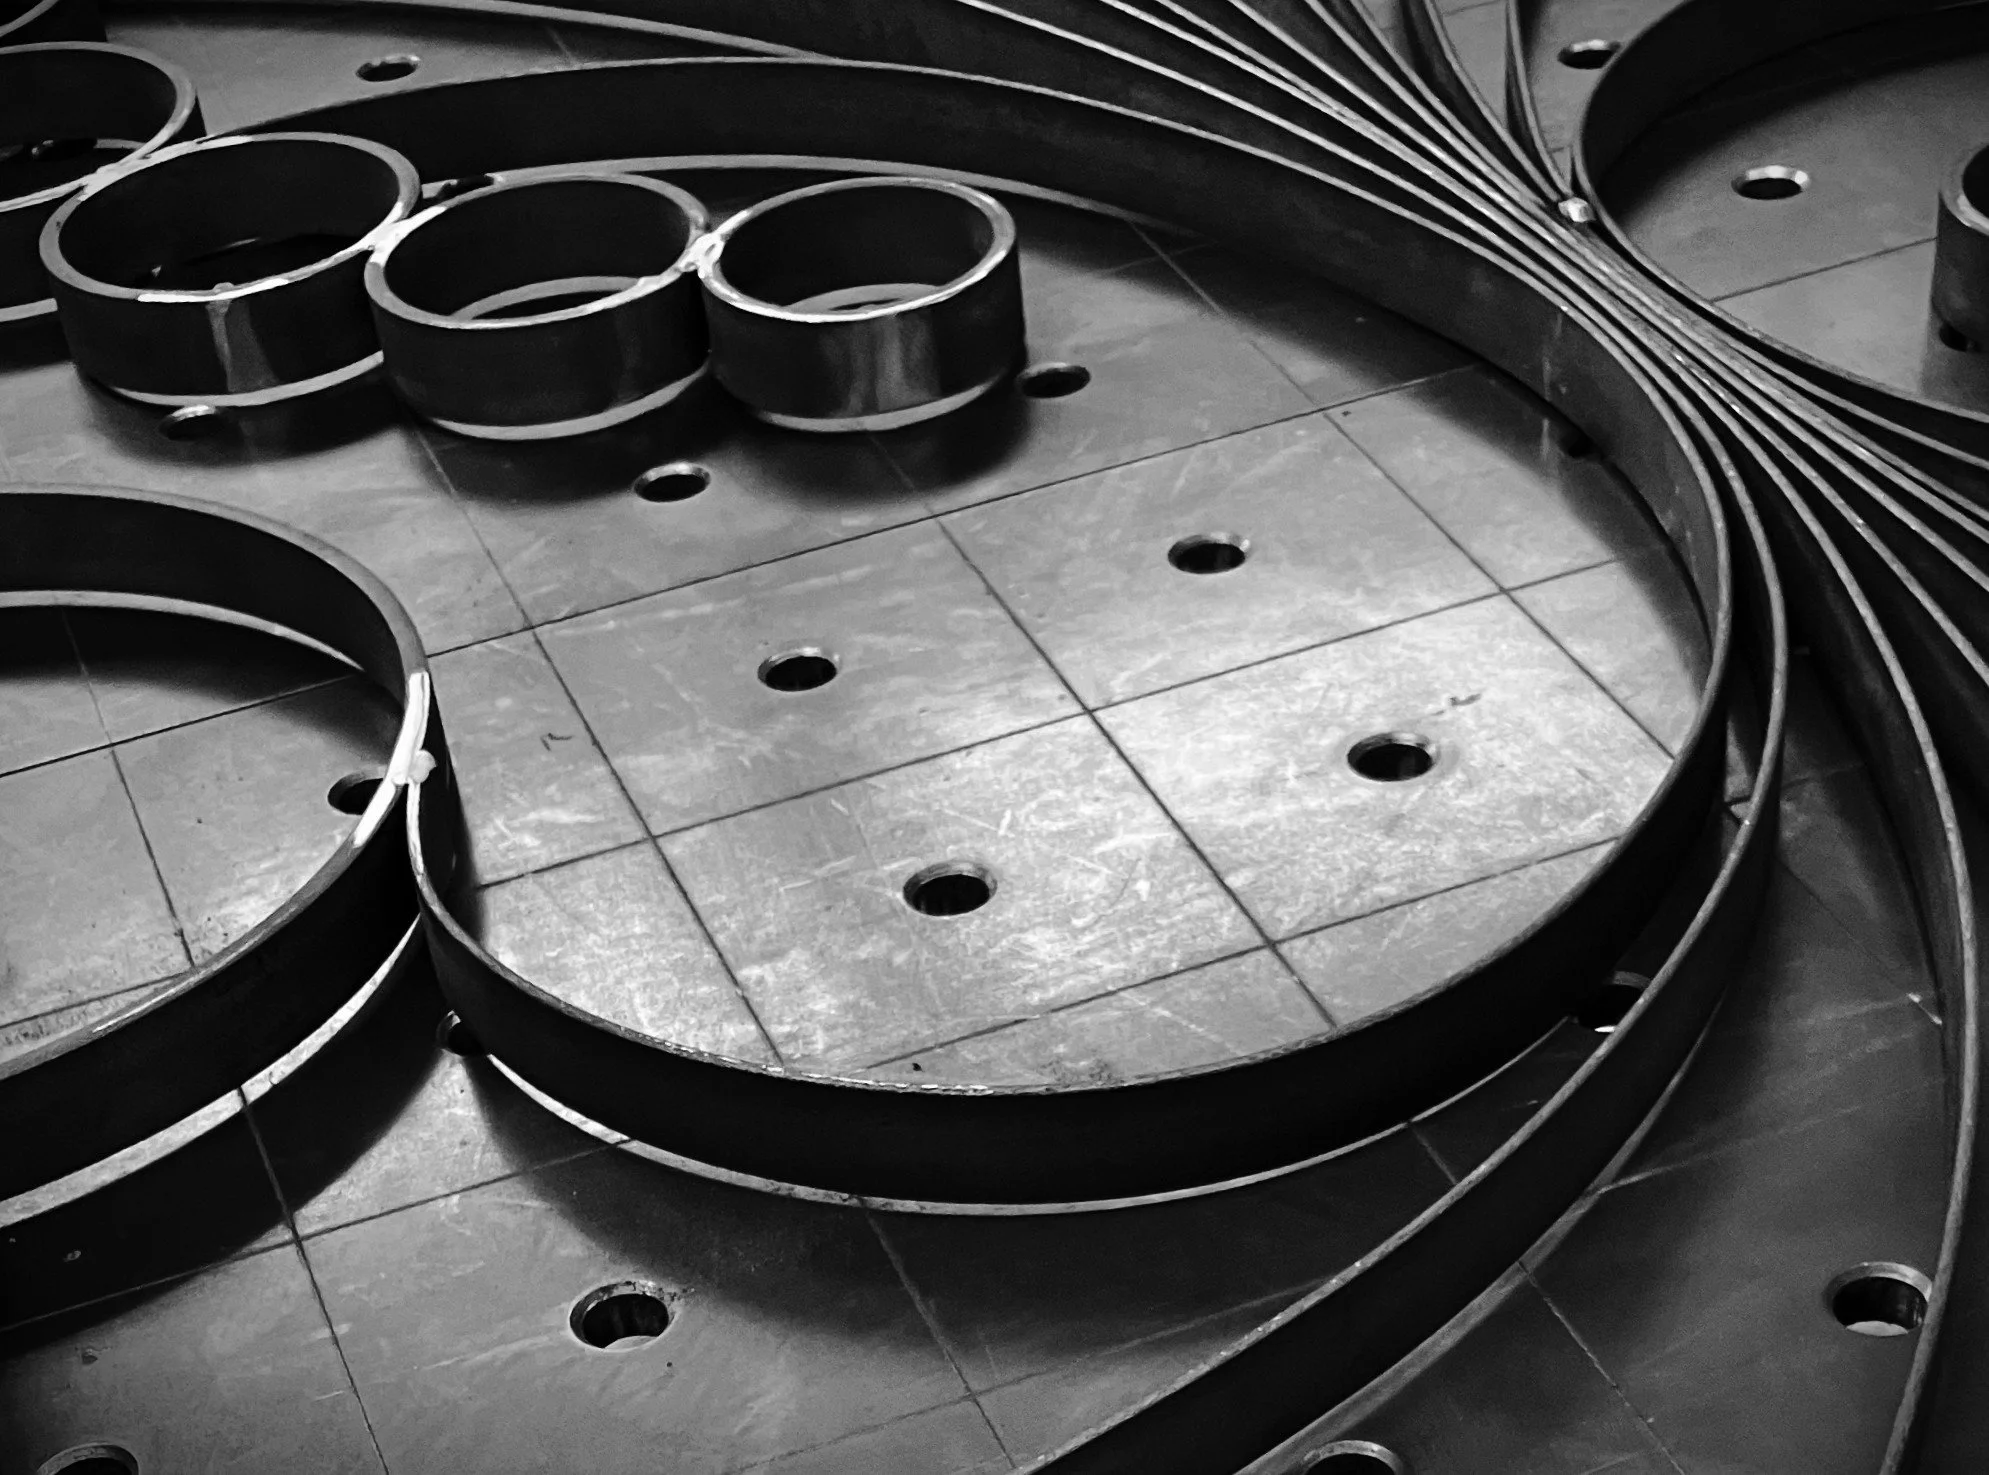
Manufactured from heavy wall (3mm) square section steel for the framing & 6mm solid bar for the bubbles & swirls… to last a lifetime.
Fruit frame
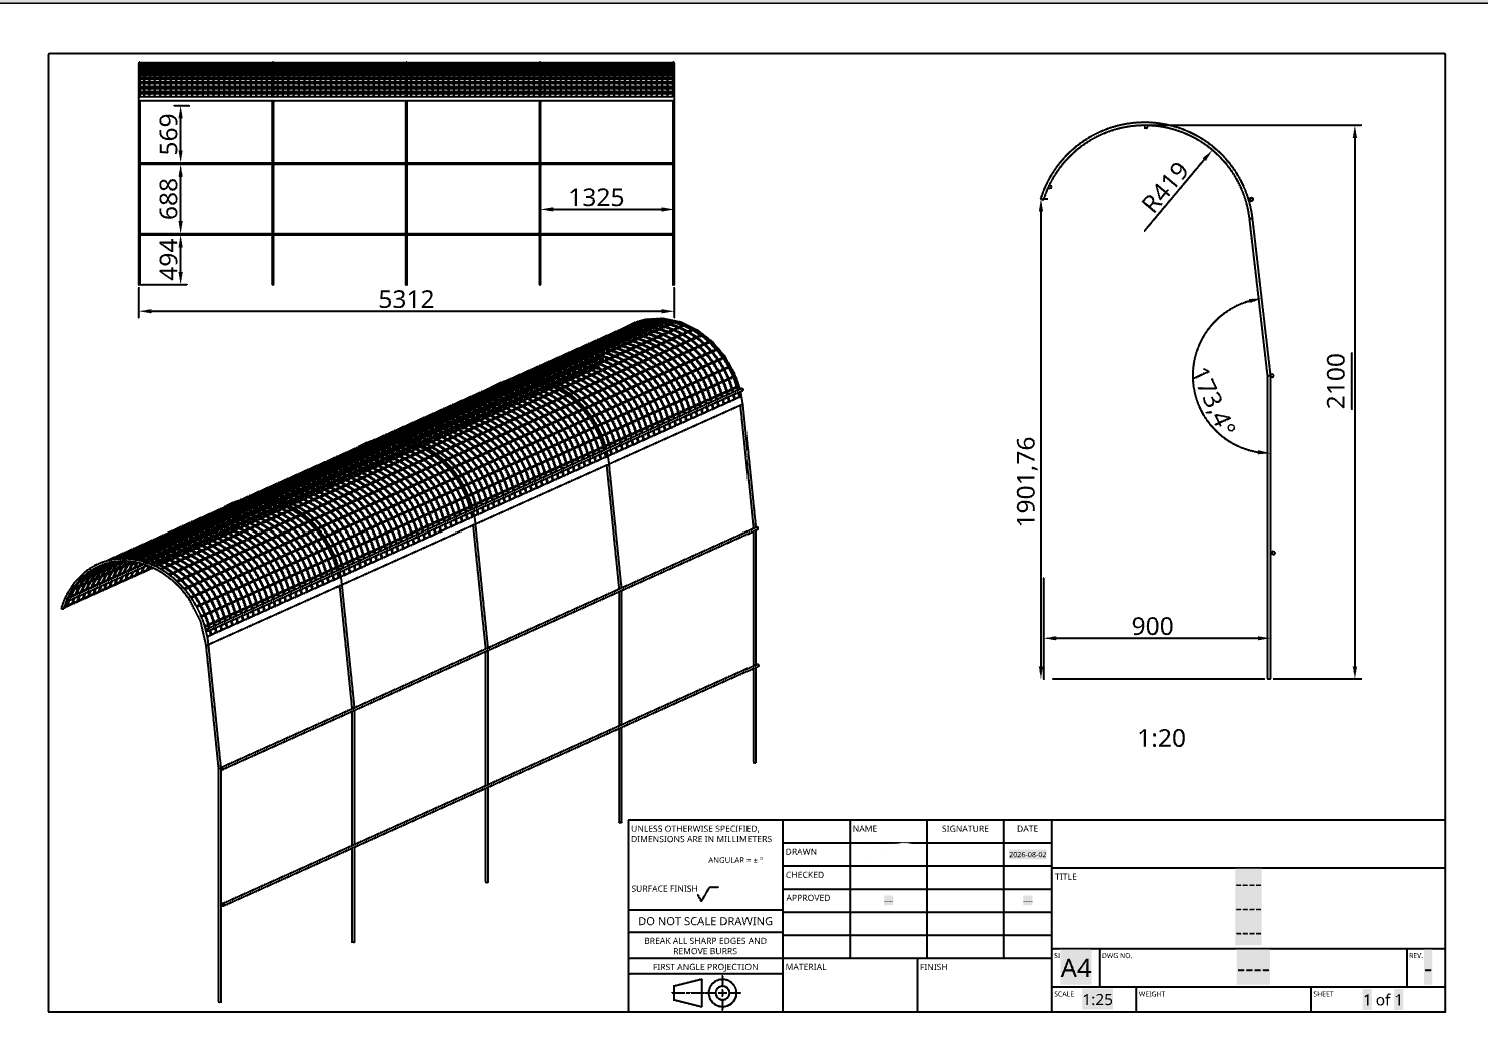
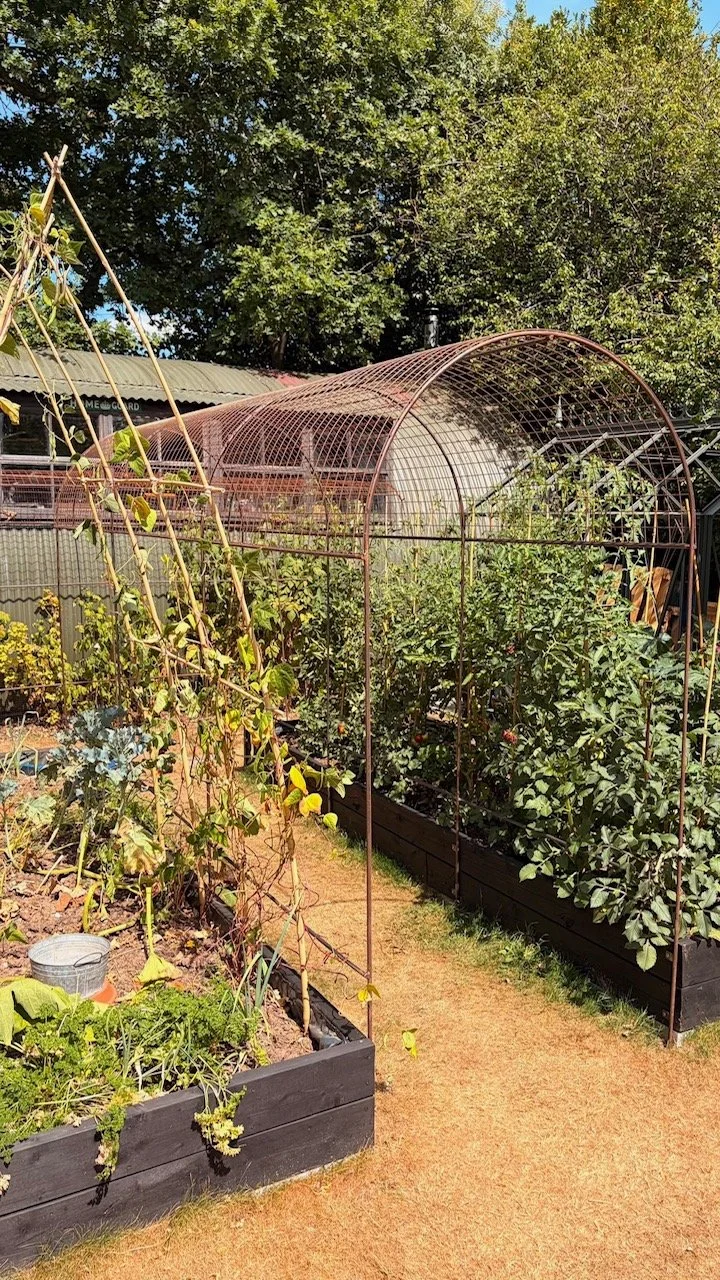
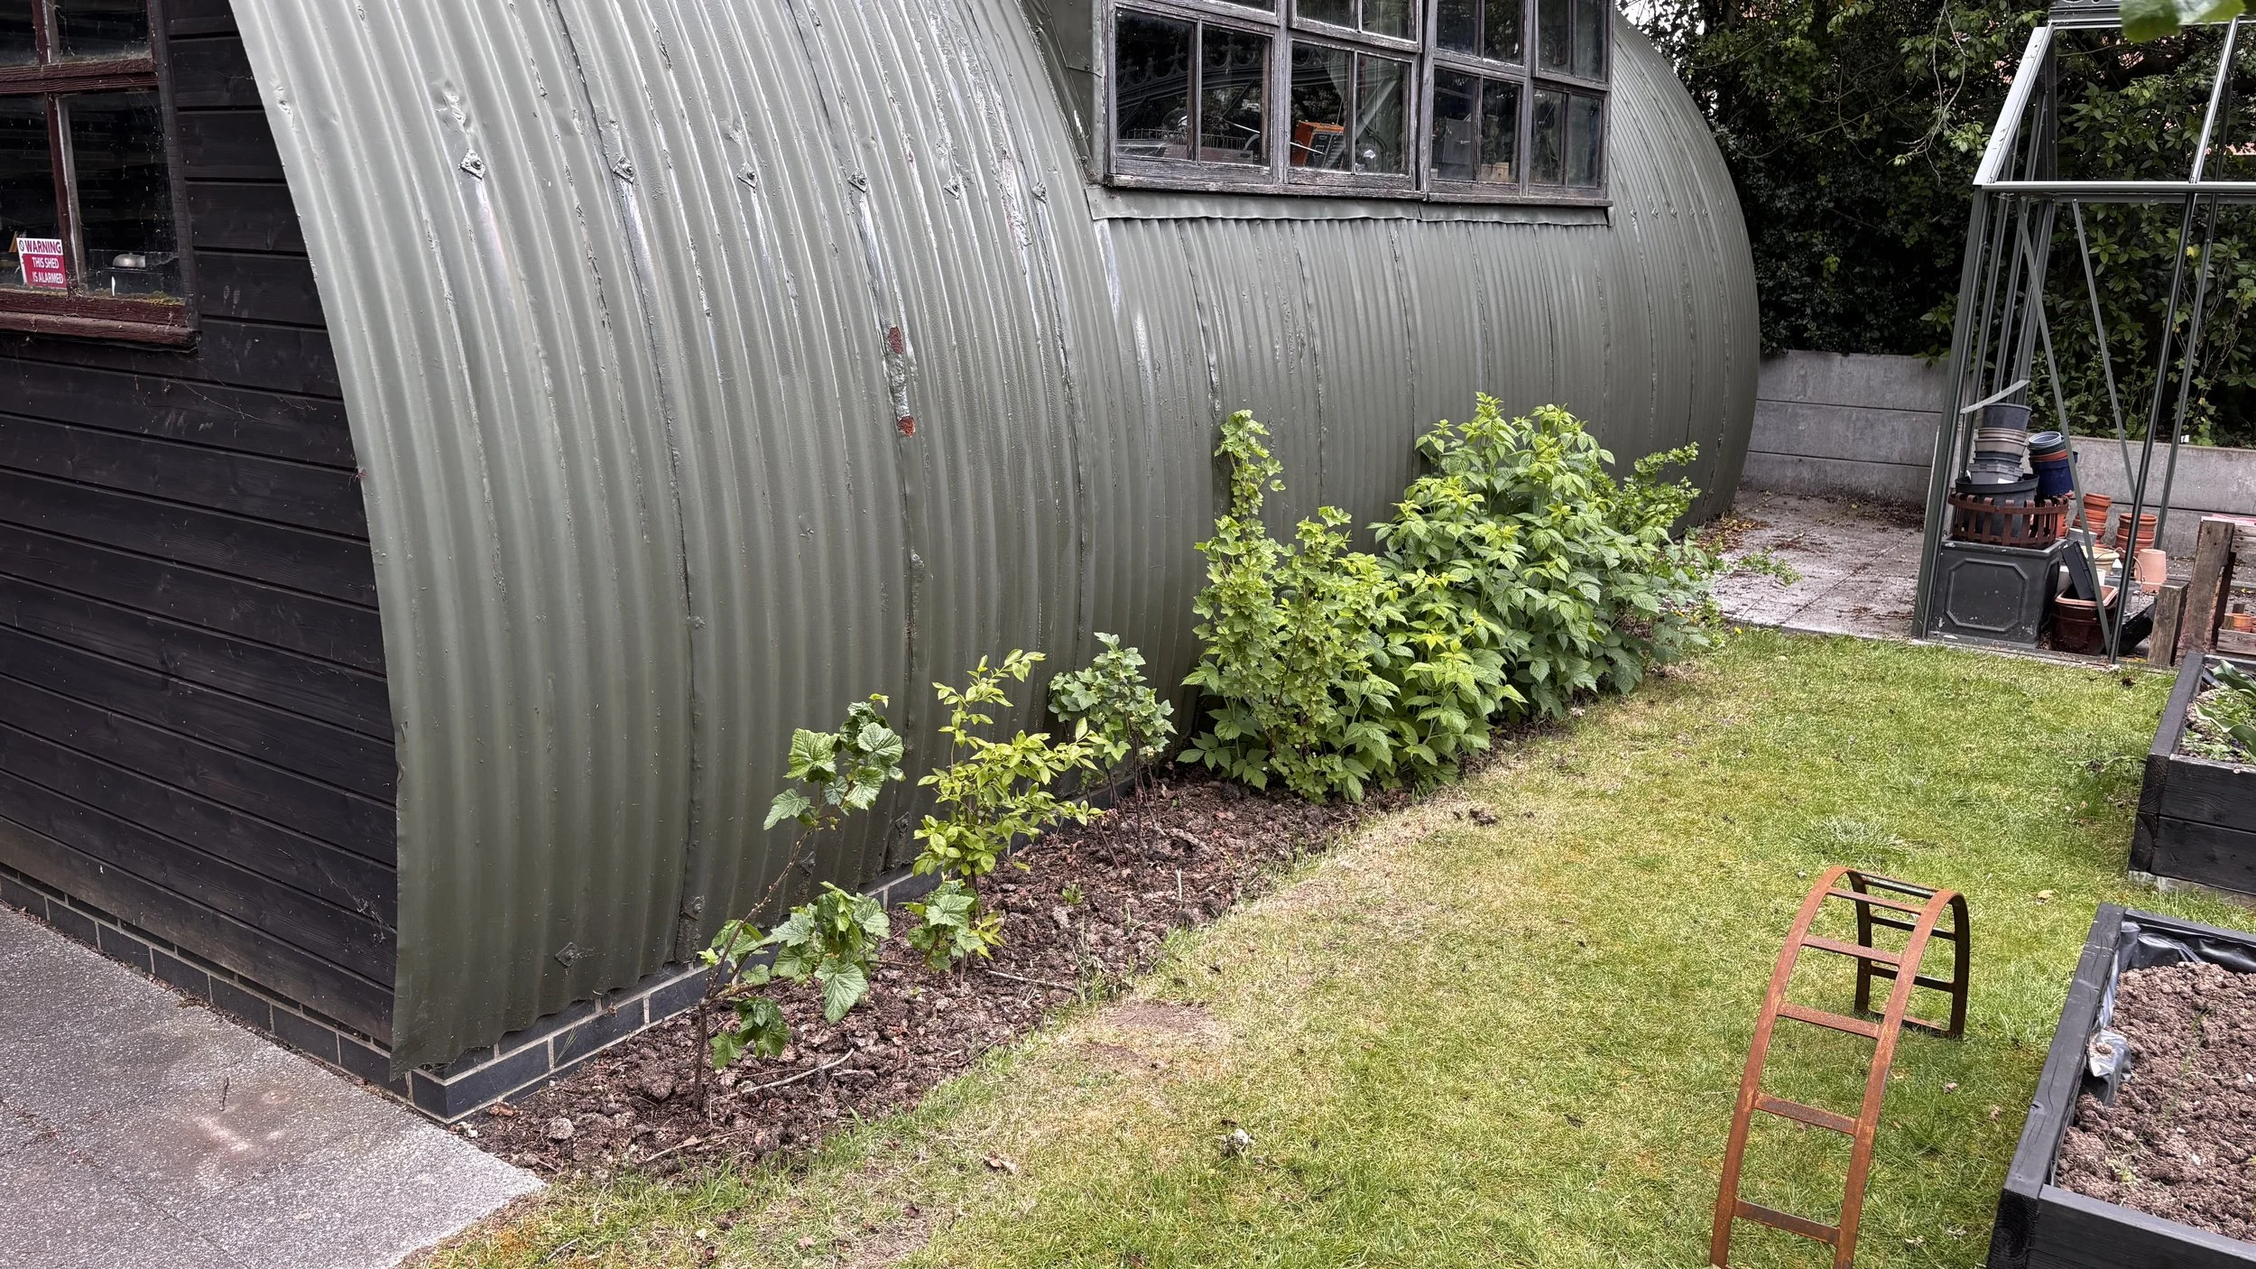
The client asked us whether it would be possible to make an arched lean-to style frame to protect their fruit plants from the birds to compliment their lovely old original Nissen Hut.
The frame was designed based around the clients original sketch, and was manufactured using 12mm solid steel round bar. The arch section was covered with 50mm square profile x 3mm section steel weld mesh to allow for natural weathering and longevity. Size 5.3m long, 2.1m high and 0.9m deep. The front and sides then netted in for access.
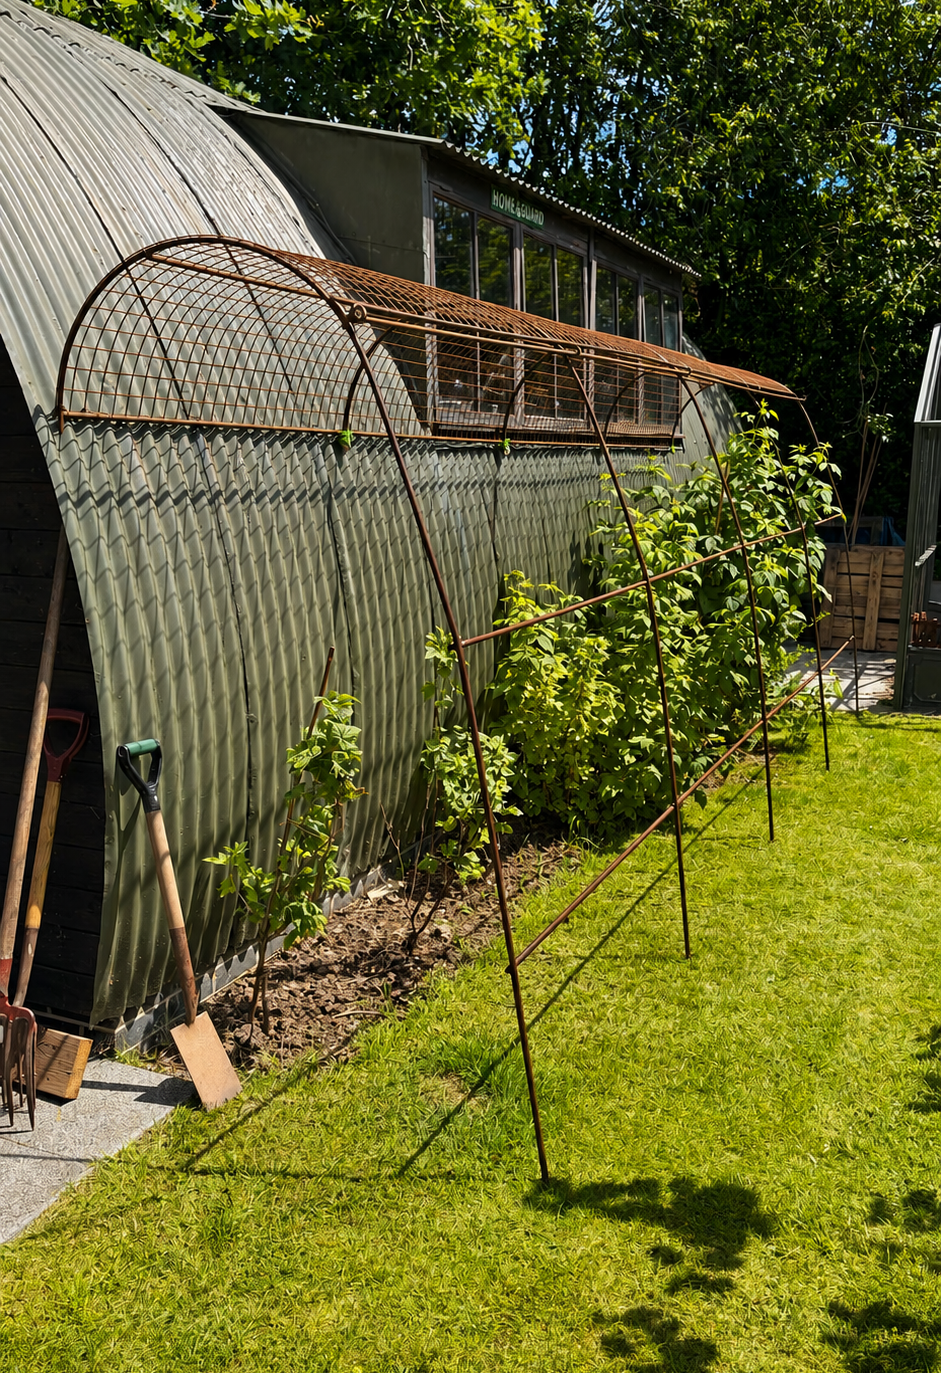
Frame in place prior to installation
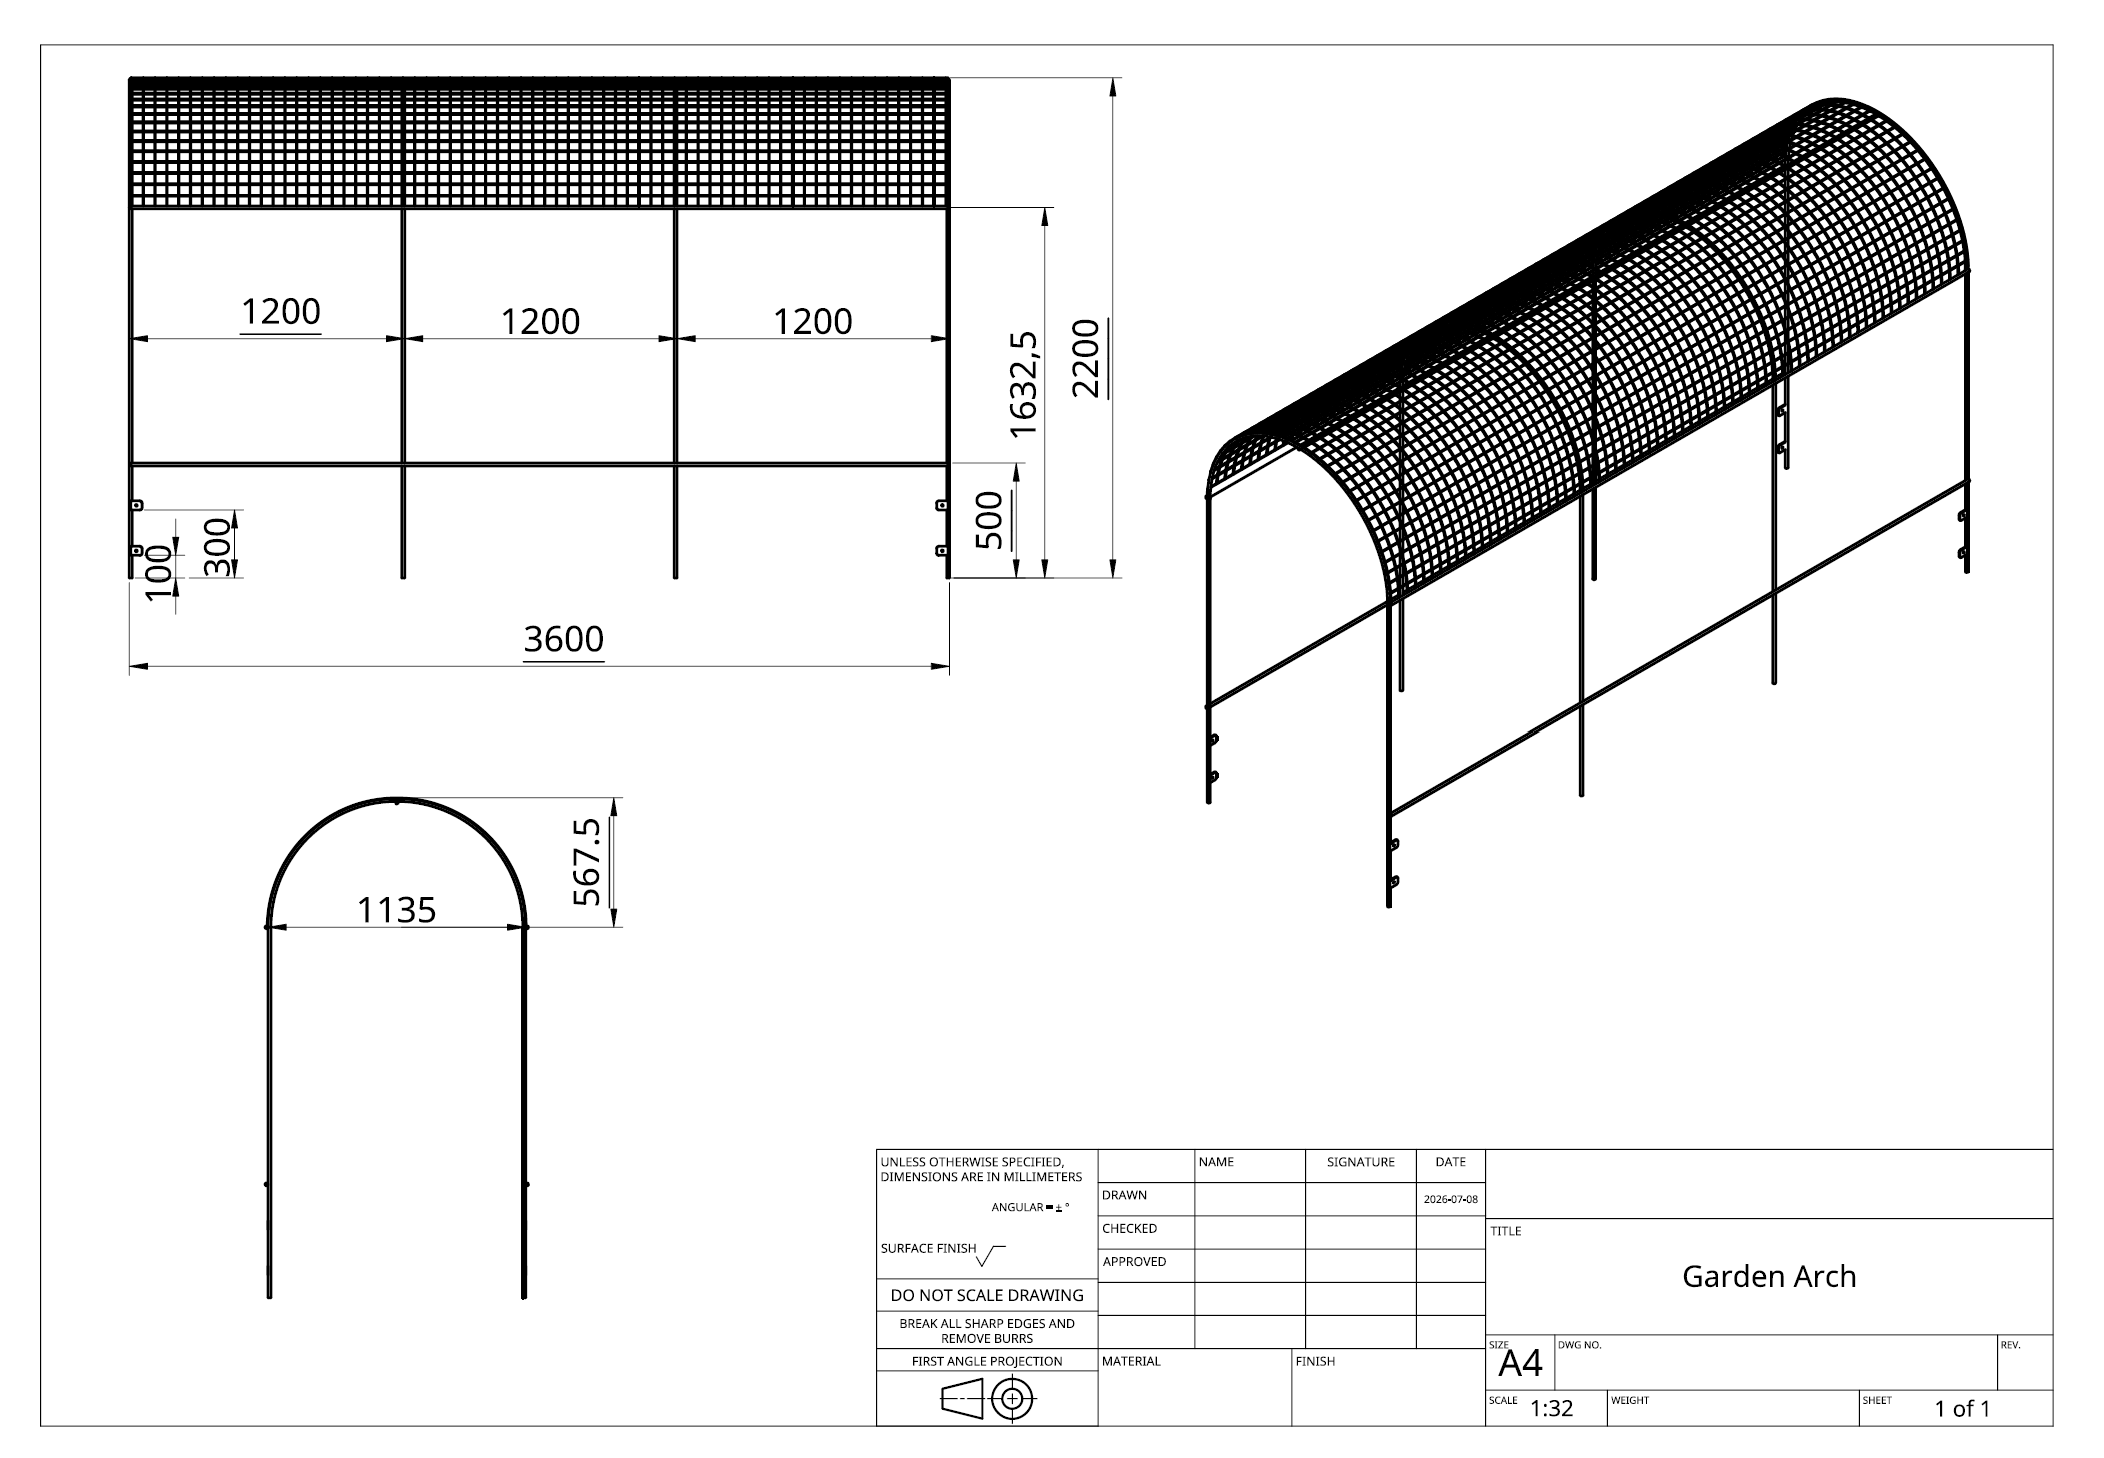
Custom built Archway
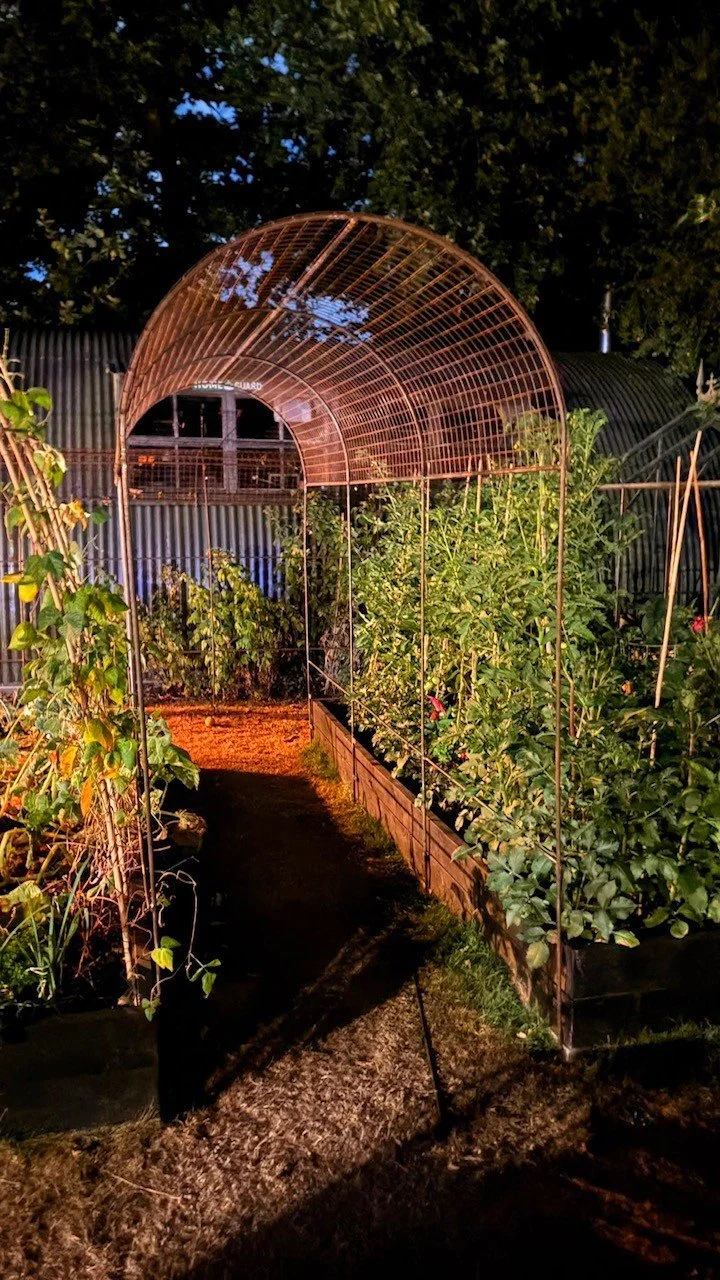
Well, what can we say… The client above liked their fruit frame so much, they commissioned us to build another garden feature.
This archway measures 2.2m high, 3.6m long and 1.35m wide using the same materials and design to match the previous feature.
Accuracy being extremely important here as it was to be fixed between existing raised bedding.